

Choosing a Venue for Small Castle Dinners and Large Summer Receptions
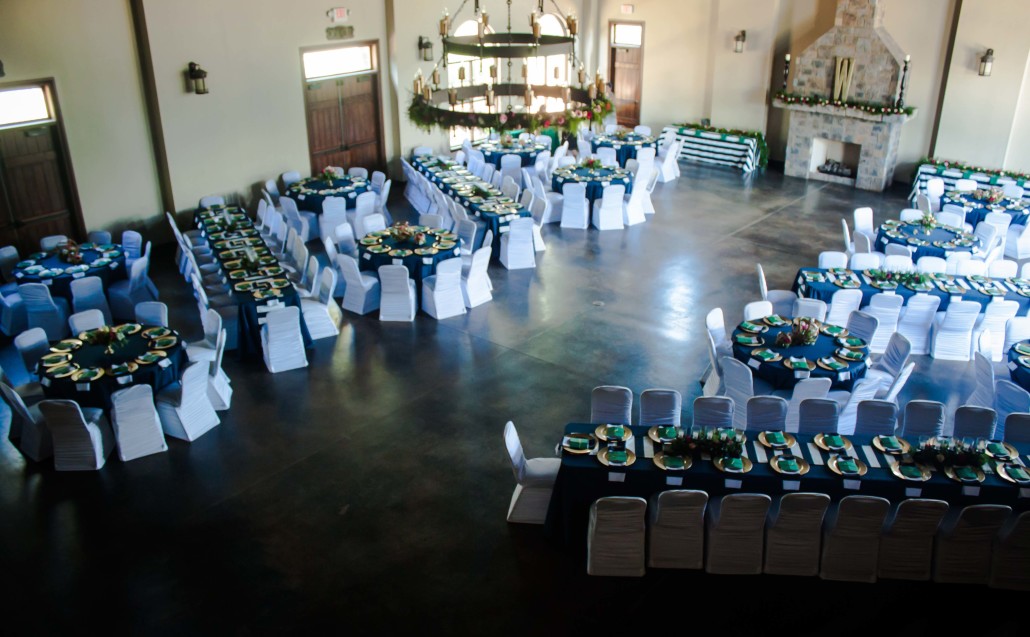
A setting that works for a small, intimate dinner should feel just as intentional when expanded
into a larger summer reception, without losing flow, comfort, or functionality. The real challenge
is choosing a property that can shift scale without losing balance.
Many venues are designed for one type of gathering, which creates problems when the guest
count changes; either the space feels too empty or becomes logistically strained. The strongest
venues solve this through flexible layouts, smart architectural flow, and the ability to support
both quiet indoor moments and high-capacity outdoor events within the same location.
Designing Multi-Layer Venues for Seamless Event Flow
When a venue is expected to host both intimate dinners and large receptions, the design has to
do more than “look flexible.” It must function in layers. Each space should carry its own
identity, yet still feel like part of the same venue. The goal is simple: no awkward scaling, no
lost atmosphere, no operational friction when your guest count shifts.
Intimate Indoor Architecture With Clear Boundaries
Small gatherings work best when the room feels contained in a natural way. Not smaller for the
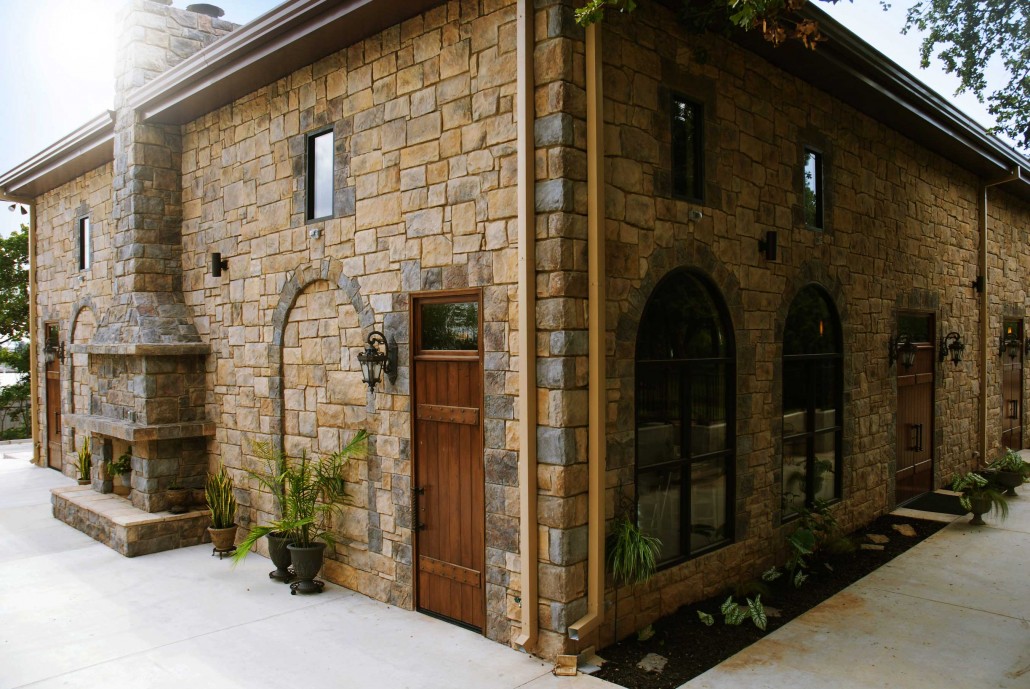
sake of it, but shaped with intention. A historic indoor setting gives you that structure through
walls, material, and proportion rather than décor alone.
You are not just placing guests in a room; you are placing them inside an environment that
holds sound, focus, and presence. When done well, the space feels complete at 15 guests just
as it would at 30, without ever feeling empty or oversized. Here’s what defines the right indoor
setting:
- Thick historic materials quietly control sound instead of amplifying it
- Separate entrances prevent overlap with other venue activity
- Service corridors keep movement hidden from the guest experience
- Room proportions match guest count instead of forcing adaptation
- The architecture itself acts as the visual identity of the space
Flow Between Indoor and Outdoor Spaces Without Breaks
Movement between spaces should feel like a continuation, not a reset. When guests shift from
a quiet indoor dinner into a wide outdoor space, the transition should feel gradual, shaped by
architecture rather than instructions.
Wide exits, paths, and transitional patios do more than connect space, as they keep the energy
of the event uninterrupted. Even weather changes should not disrupt this flow. A well-linked
estate allows your entire event to pivot indoors without delay or confusion.
Outdoor Grounds That Scale Without Strain
Outdoor ceremonies demand land that behaves like infrastructure, not just scenery. Grass and
gardens are only part of the equation. The real test is whether the space can handle energy,
equipment, and movement without breaking flow.
This is where design becomes invisible work, like power access, ground stability, and guest
movement all have to function without drawing attention. When these elements align, the
outdoor space stops feeling like a field and starts behaving like a controlled venue.
Clear load-in paths for vendors that avoid disruption to guest areas
Built-in perimeter lighting that carries the event into evening hours
Natural landscape edges that define space without fencing or barriers
Kitchen Placement That Controls Event Quality
Food service behaves like timing architecture. If the kitchen is too far, everything loses
precision. For intimate dinners, proximity allows plating to stay sharp and service to feel
personal. For large receptions, routing becomes the deciding factor in quality control.
You are not just serving food; you are managing distance, temperature, and timing as one
system. When the kitchen sits correctly within the estate, service moves without strain, and
presentation holds its standard from first plate to last.
Venue Layout That Keeps the Event Fully Yours
The way the property sits on the land decides how protected your event feels from outside
movement and noise. When the driveway is away from the outdoor ceremony area and the
grounds stretch across multiple acres, the experience becomes self-contained.
Every zone feels owned for the duration of your booking. Photography, scheduling, and guest
flow all become easier because there is no competition for space. The venue stops being
shared in time, and for you, it becomes a controlled environment built entirely around your
event.
Smarter Venue Decisions That Elevate Your Event Experience
Choosing the right venue is less about avoiding problems and more about creating conditions
where your event naturally runs smoothly. When you work with a property designed for
flexibility, infrastructure, and guest comfort, you don’t need to compensate with temporary
fixes; the space already supports your flow, scale, and experience from the start.
Outdoor Spaces Designed With Built-In Infrastructure
When your event moves outdoors, the quality of the ground and utilities quietly decides how
seamless everything feels. The level terrain, reliable access to power, and clear service routes
so your vendors operate without disruption.
Instead of managing cables or workarounds, your setup stays clean, safe, and visually
uninterrupted. The result is an outdoor reception that feels intentional, not improvised.
Intimate Indoor Settings That Feel Naturally Right-Sized
Smaller gatherings become far more meaningful when the room matches the energy of the
group. When you step into a properly scaled indoor space, you immediately notice how sound,
light, and proximity work together.
You don’t need partitions or adjustments, as the architecture already supports closeness and
conversation. The space feels designed for your group alone, which changes how guests
connect and engage throughout the evening.
Summer-Ready Event Environments With Built-In Comfort Features
Seasonal events work best when comfort is already part of the venue design. Instead of relying
on last-minute cooling solutions, you benefit from venues that naturally support shade, airflow,
and indoor backup options. This creates a rhythm where guests move easily between open-air
celebration and sheltered comfort, without interrupting the flow of the event or the experience
itself.
What You Can Expect From a Well-Designed Venue
- Covered verandas and shaded pavilions that offer natural relief during peak heat
- Indoor climate-controlled spaces ready for seamless guest transitions
- Outdoor layouts designed to reduce heat concentration and crowd congestion
- Flexible seating zones that allow guests to choose comfort without leaving the event flow
- Smooth movement between indoor and outdoor areas without disruption
Vendor Access That Keeps Setup and Service Effortless
A well-prepared estate anticipates the movement of people and equipment long before your
event begins. Wide access points, stable drive paths, and clear loading zones allow catering
teams, entertainers, and production crews to work efficiently without interrupting guest areas.
This kind of access design keeps setup time shorter and event execution far more controlled.
Event Flow That Feels Natural From Arrival to Departure
The overall experience becomes stronger when every transition feels intuitive. From the
moment guests arrive, the layout should guide movement without confusion, like from parking
to entry, from indoor to outdoor, and from dining to reception; they should all connect in a
single, continuous flow.
When the venue is designed this way, your event feels less like a series of segments and more
like one uninterrupted experience shaped around your guests.
Venue Capability Comparison for Dual-Scale Events
The difference usually shows up in small but important details: how space holds sound, how
power is delivered, how food moves, and how guests experience flow. When you understand
these contrasts clearly, it becomes easier to choose a property that supports both ends of your
event without compromise.
Space Design That Matches Event Scale
Small dinners depend on enclosed, well-defined rooms where conversation feels natural and
uninterrupted. Large receptions need open layouts that don’t restrict movement or crowd
comfort. A well-designed venue separates these experiences instead of forcing one space to
behave like both. You should look out for:
- Private indoor rooms that naturally contain sound and create warmth for small gatherings
- Open lawns or pavilion-style areas that comfortably support higher guest counts
- Clear separation between intimate zones and large-scale celebration areas
Power Systems That Match Event Intensity
Lighting and sound needs change completely between a quiet dinner and a full reception. A
strong venue anticipates this difference instead of relying on temporary fixes or external
generators. Power access should feel built-in, not added later.
- Standard outlets are enough for soft lighting and minimal sound in small dinners
- Large receptions require dedicated high-capacity electrical systems for staging, DJs, and production setups
- Proper distribution prevents overload and keeps the event running without interruptions
Sound Behavior and Acoustic Control
A small dinner needs quiet control so conversation feels natural. A large reception needs open
space that can handle amplified sound without affecting the surroundings. The right venue
does not fight acoustics; it designs for them from the start.
Catering Flow and Kitchen Connection
Food service quality depends heavily on distance and movement. When the kitchen is close
and access is direct, service feels smooth and controlled. When it is not, timing and
presentation begin to suffer, especially at scale. A good access for you should look like:
- Direct connection to an on-site kitchen for small, multi-course plated dinners
- Paved and stable service routes for large-scale catering movement and equipment transport
- Clear separation between guest areas and service paths to avoid disruption
Structured Venue Planning and On-Site Execution Flow
When the space is set up the right way, your dinner, reception, movement, and backup plans
stop feeling separate. Everything starts to behave like one connected system, where each part
knows its role before your guests even arrive.
Guest Count First, Space Follows
Everything begins with numbers, not aesthetics. Your guest count quietly decides which
spaces make sense and which ones do not. Small dinners settle into indoor rooms that already
feel scaled for conversation, while larger receptions are placed into outdoor grounds or halls
built to carry movement and volume. When this match is correct, nothing feels stretched or
squeezed.
Ground Reality Check on Site
This is the stage where the venue stops being a concept and becomes practical. You are
tracing how everything will actually function on the day of your event. Where power flows, how
people move, and how service reaches the table all come into focus here. It is less about
features and more about how the space behaves under real use.
You should physically confirm:
- Outdoor surfaces that stay stable under seating and guest movement
- Service paths that connect kitchen areas directly to dining zones without detours
- Walkways that remain comfortable and safe for formal footwear and steady foot traffic
- Restroom access that feels naturally close, not distant or hidden
Weather Backup That Already Exists in the Layout
Instead of treating weather as a risk you prepare for later, the better approach is when the
venue already holds a second version of your event. An indoor hall or covered space should
not feel like an emergency switch, it should feel like a parallel setup already waiting. When this
is planned well, your timeline does not break, and your guest experience does not feel
interrupted.
Final Flow That Feels Like One Continuous Event
Before anything is confirmed, the full journey of your guest should feel easy to picture. Arrival,
movement between spaces, dining, reception, and exit should not feel like separate blocks.
When the venue is truly designed well, these moments connect without effort, and your event
moves like a single smooth sequence rather than a series of managed transitions.
Frequently Asked Questions
Can a historic property handle modern high-tech AV setups?
Yes, provided the venue has undergone modern infrastructure updates. Well-maintained
historic properties integrate discrete, high-capacity electrical panels near their main event
zones, allowing production teams to run advanced sound systems and lighting rigs without
altering the historic aesthetic of the buildings.
What is the best way to handle sudden summer weather changes?
Choose a venue that features permanent indoor-outdoor hybrid structures, such as a grand
pavilion or hall located immediately adjacent to the main lawns. This allows your coordination
team to move tables, guests, and entertainment undercover within minutes, keeping the event
on schedule.
Does your event desire both intimacy and scale?
When your event needs both intimacy and scale, the right venue makes all the difference. We,
at Castle Falls, a historic estate in Oklahoma City, offer indoor elegance for private dinners and
open grounds for ceremonies, all within one connected property. To check availability or plan
your visit, explore the details of your venue today!